
Open House Sat, Sep 26th 12:00 PM - 5:00 PM
Address
81 Crestview Dr, Clinton Twp., NJ
Price
$ 969,000
Property Attributes
- MLS#4054519
- TypeSingle Family
- Listing Status Active
- CountyHUNTERDON
- CityClinton Twp.
- AreaClinton Twp.
- NeighborhoodWaters Edge
- Zip08809
- StyleColonial, Custom Home
- Year Built2004
- Taxes$ 19427
- Price$ 969,000
- Bedrooms4
- Full Bathrooms3
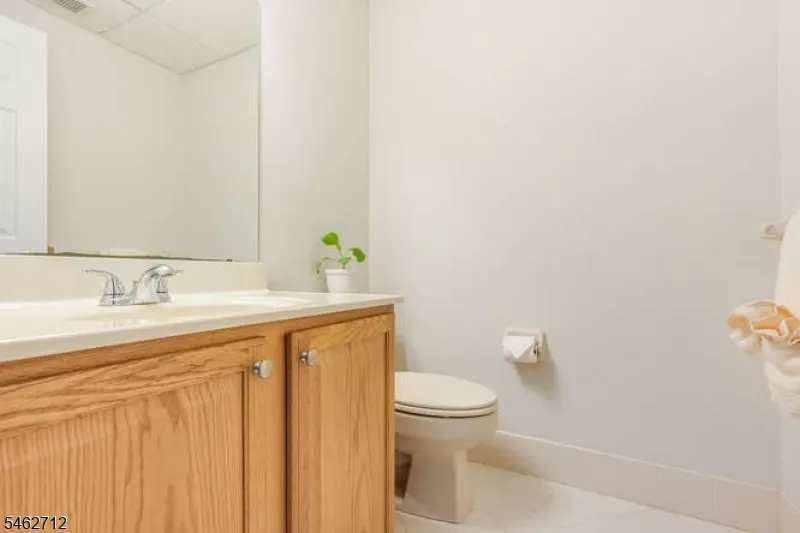
- Half Bathrooms2
- Lot Size0.3 Acres
Data Source:
Garden State MLS (GSMLS)
Property Description
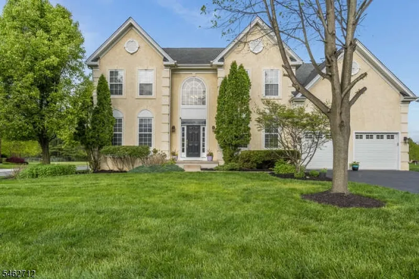
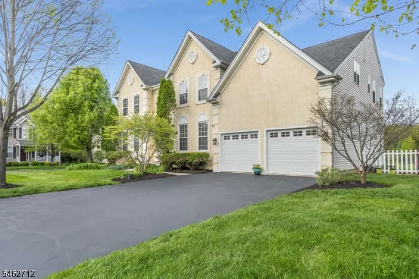
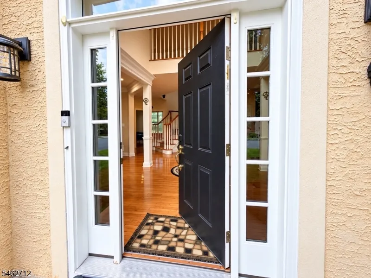
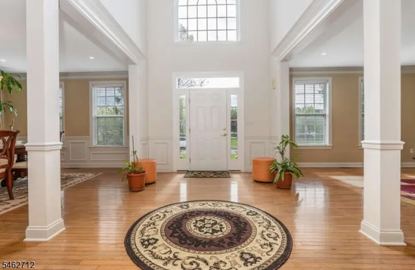
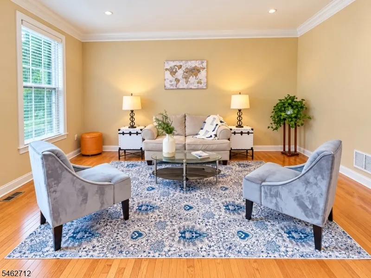
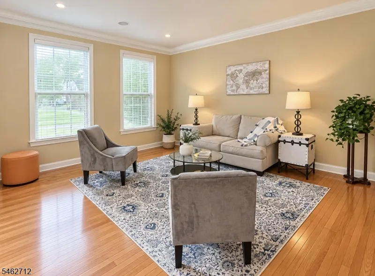
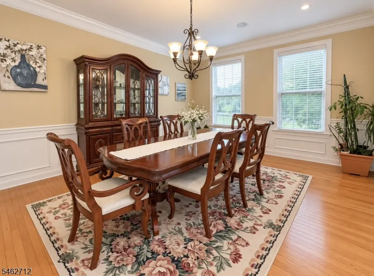
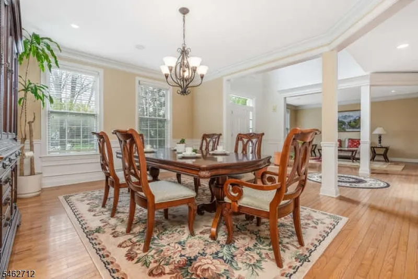
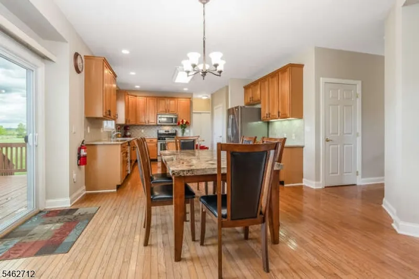
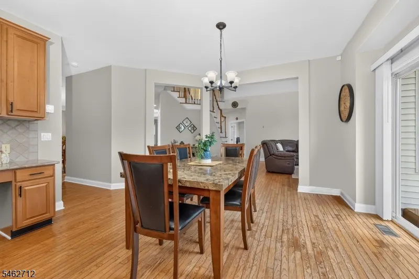
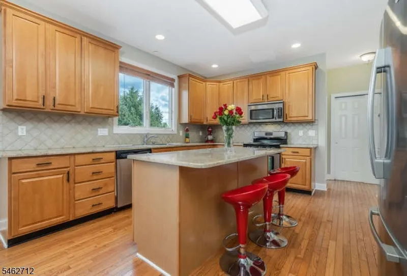
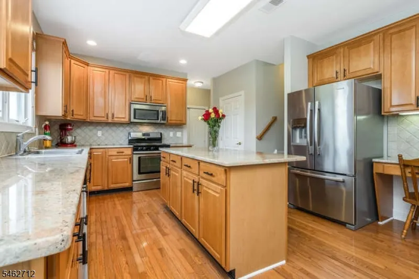
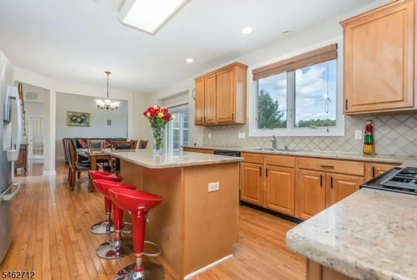
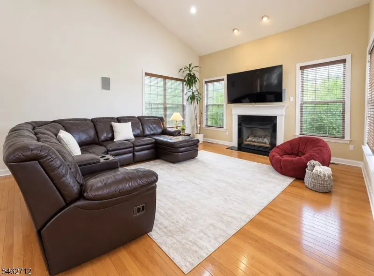
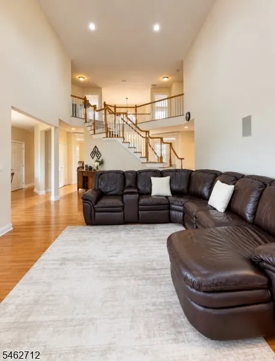
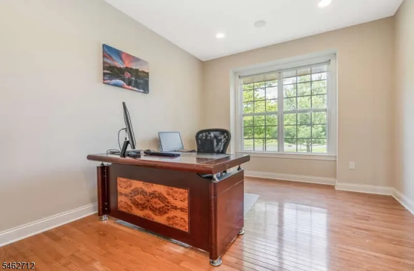
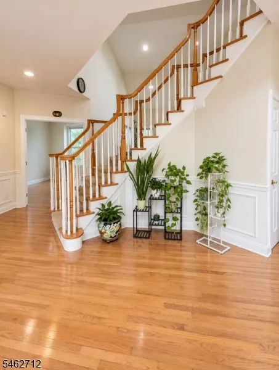
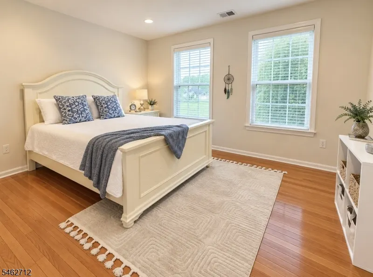
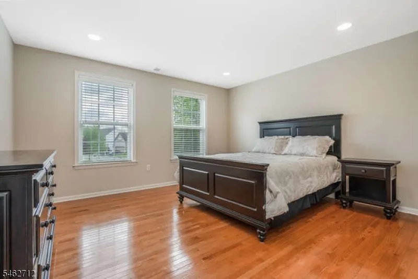
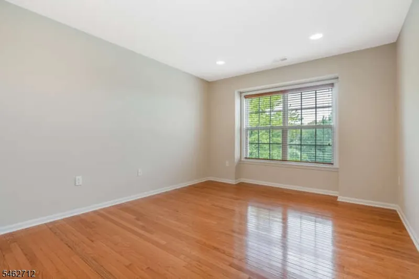
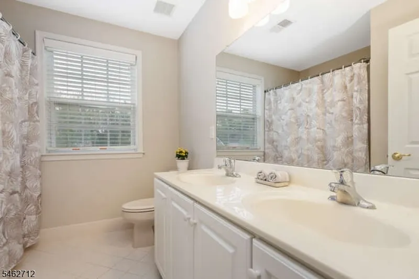
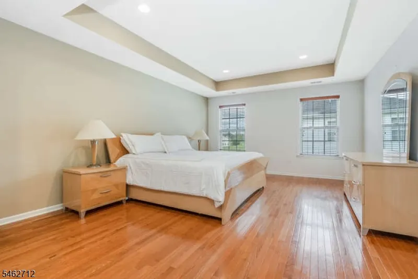
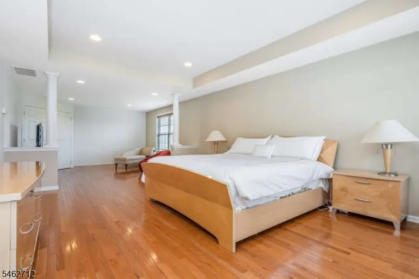
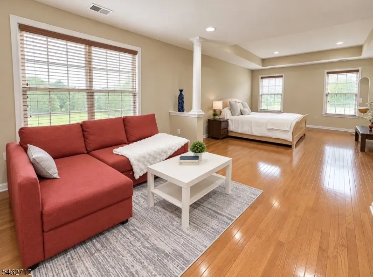
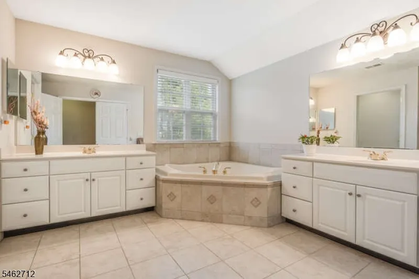
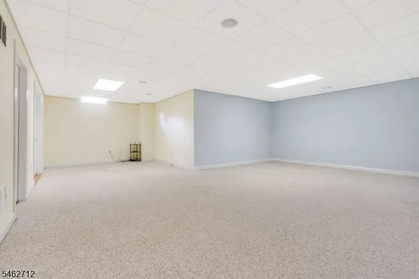
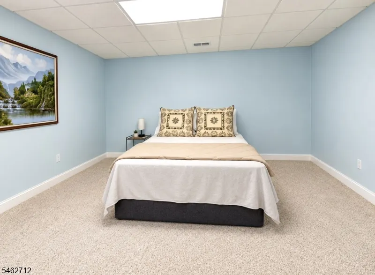
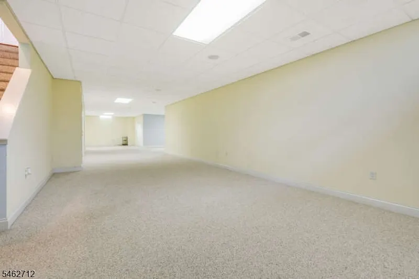
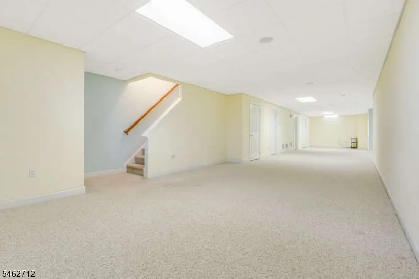
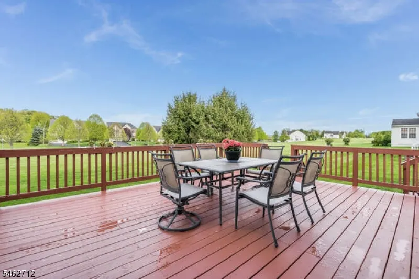
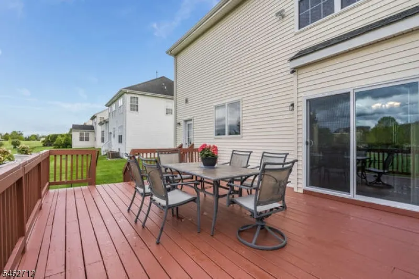
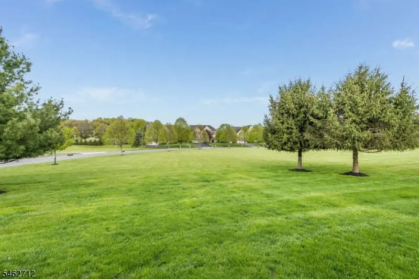
Welcome home to this beautiful Waters Edge Colonial offering a spacious light filled plan & thoughtful details throughout. This 4 bedroom custom home features hardwood floors, extensive trimwork, recessed lighting & an impressive two story foyer with a dramatic floating staircase. Formal living & dining rooms flow into the spacious kitchen & vaulted great room, creating an ideal layout for everyday living & entertaining. The kitchen offers a large center island, stainless steel appliances, generous workspace & sliders to the freshly sealed rear deck. Just off the kitchen is a convenient second staircase equipped with a chair lift, which may remain if the buyer prefers. The adjoining great room features a gas fireplace, a wall of windows & plenty of natural light. A private first floor office & wired surround sound add even more functionality. Upstairs, the spacious primary suite is a true retreat with a sitting room walk in closet + 4 piece bath. 3 additional bedrooms include a private en suite bedroom, while the open hallway overlooks both the great room & vaulted foyer. The finished basement offers flexible areas for recreation, exercise, hobbies & storage, plus a half bath. Enjoy a wonderful advantage by backing to open space that you can enjoy, creating a more expansive feel beyond the level backyard. The freshly sealed driveway & rear deck add to the appeal, along with a new hot water heater. All public utilities! Free NYC Park & Ride, EZ Highways & the best schools.
| Elementary School | Middle School | High School |
|---|---|---|
| Round Vly Elementary School | Clinton Ms | N.Hunterdn High School |
| Price History | |
|---|---|
| 9/23/2026 | Listed $969,000 |
General Features
| Sewer | Public Sewer |
|---|---|
| Heating | 2 Units,Forced Hot Air |
| Cooling | 2 Units,Central Air |
| Utilities | All Underground,Gas-Natural |
| Possession | Per agreement |
| Roof | Asphalt Shingle |
| Appliances | Carbon Monoxide Detector,Dishwasher,Disposal,Dryer,Microwave Oven,Range/Oven-Gas,See Remarks,Sump Pump,Washer,Water Softener-Own |
| Water Heater | Gas |
| HOA Fee | 1000 |
| Garage Spaces | 2 |
| Association Fee Includes | Maintenance-Common Area |
| Architectural Style | Colonial,Custom Home |
| Exclusions | Ring doorbell & cameras |
| Pets Allowed | Yes |
| Year Built | 2004 |
| Garage | Built-In Garage,Garage Door Opener |
| Township | Clinton Twp. |
| Easement | Unknown |
| Tax Year | 2025 |
| Services | Cable TV Available,Garbage Extra Charge |
| Ownership | Fee Simple |
| Assoc Fee Paid Per | Annually |
| County | Hunterdon |
| Association Amenities | Playground |
| Subdivision Name | Waters Edge |
| Total Rooms | 11 |
| Full Baths | 3 |
| Status | Active |
| Directions | Route 31 in Clinton Township. Follow GPS to Crestview Drive - Water's Edge developmet |
| High School | N.HUNTERDN |
| Open Parking Spaces | 2 |
| Elementary School | ROUND VLY |
| Tax Annual Amount | 19427 |
| Middle/Junior High School | CLINTON MS |
| Drive | 2 Car Width,Blacktop |
| Standard Status | Active |
| Tax Assessed Value | 625900 |
| Town # | 1906 |
| Tax Lot | 2 |
| Primary Style | Colonial |
| Sub Property Type | Single Family |
| Community Living | Yes |
Interior Features
| Interior Amenities | Blinds,CODetect,FireExtg,CeilHigh,SmokeDet,SoakTub,StairLft,StallShw,StallTub |
|---|---|
| Basement | Finished,Full |
| Flooring | Wood |
| Total Fireplaces | 1 |
| Fireplace Features | Gas Fireplace,Great Room |
| Master Bath Features | Soaking Tub,Stall Shower |
| Other Room 1 Level | First |
| Kitchen Level | First |
| Living Room Level | First |
| Other Room 4 Level | Basement |
| Dining Room Level | First |
| Den Level | First |
| Other Room 2 Level | First |
| Other Room 3 Level | Basement |
| Family Room Level | First |
| Fuel Type | Gas-Natural |
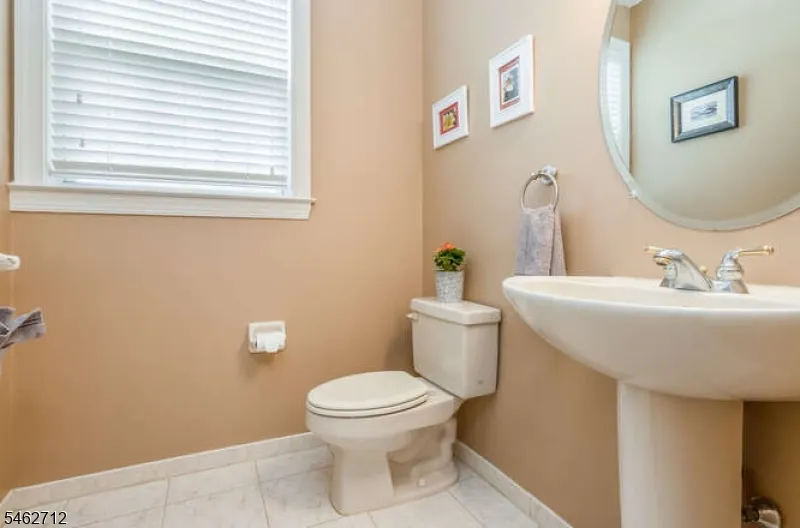
| Half Baths | 2 |
| Total Bedrooms | 4 |
| RoomOther4Description | PowderRm |
| RoomOther3Description | Rec Room |
| RoomOther2Description | Foyer |
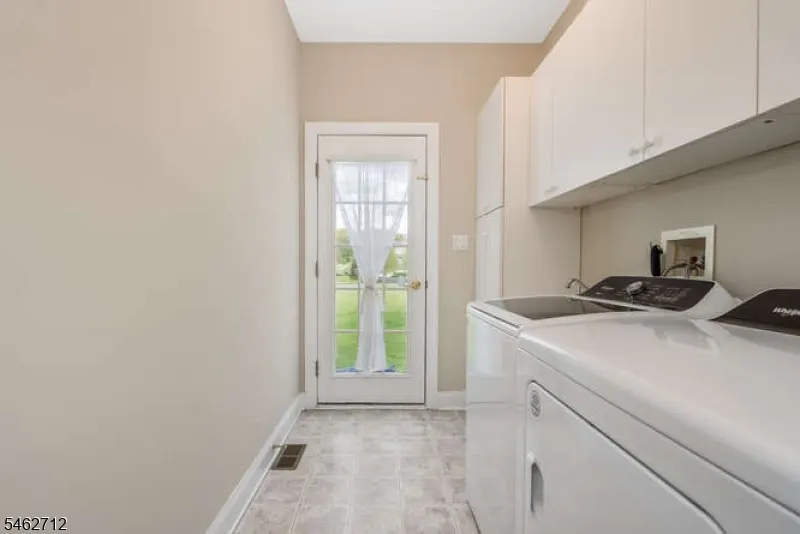
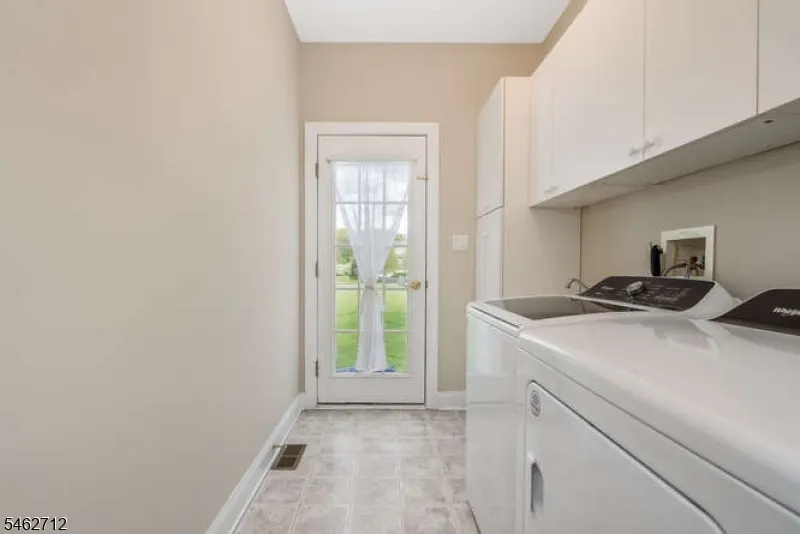
| RoomOther1Description | Laundry Room |
| Kitchen Features | Center Island,Pantry,Separate Dining Area |
| RoomDiningFeatures | Formal Dining Room |
| RoomBed4Level | Second |
| RoomBed3Level | Second |
| RoomBed2Level | Second |
| RoomBed1Level | Second |
| RoomBed1Features | Full Bath,Sitting Room,Walk-In Closet |
| Level 2 Rooms | 4+Bedrms,BathMain,BathOthr,SittngRm |
| Level 1 Rooms | DiningRm,Foyer,GarEnter,GreatRm,Kitchen,Laundry,Office,PowderRm |
Exterior Features
| Exterior Amenities | Deck,Open Porch(es),Sidewalk |
|---|---|
| Lot Features | Backs to Park Land,Corner,Level Lot,Open Lot |
| Water Source | Public Water |
| Exterior Description | Stucco,Vinyl Siding |
| Lot Dimensions | .2996 AC |
| Lot Size Acres | 0.30 |
Amenities
- Foreclosure
- Views
- Short Sale
- New Construction
- Adult 55+
- Lease To Own
- No HOA Fees
- Furnished
- Primary On Main
- Air Conditioning
- Seller Finance
- Green
- Fixer Upper
- Horse
- Golf
- Fireplace
- Deck
- Garage
- Basement
- Pool
Property vs Single Family Average in 08809
Price
Taxes
Year Built
Visits
 The data relating to real estate for sale on this website comes in part from the IDX Program of Garden State Multiple Listing Service, L.L.C. and GOLDSTONE REALTY. Real estate listings held by other brokerage firms are marked as IDX listing. Information deemed reliable but not guaranteed. Copyright © 2026 Garden State Multiple Listing Service, L.L.C. All rights reserved. This information is being provided for Consumer's personal, non-commercial use and may not be used for any purpose other than
 All information is believed to be accurate but is not guaranteed. Protected by Copyright© 2026 and is owned either by the Monmouth County Association of REALTORS; or by the developers of the software, Kunversion, LLC. All rights reserved. Each office independently owned and operated.
The New Jersey Real Estate Commission requires every licensed broker or salesperson with whom you list your property to give you a copy of this notice. The purpose is to help you comply with the New Jersey Law
All information is believed to be accurate but is not guaranteed. Protected by Copyright© 2026 and is owned either by the Monmouth County Association of REALTORS; or by the developers of the software, Kunversion, LLC. All rights reserved. Each office independently owned and operated.
The New Jersey Real Estate Commission requires every licensed broker or salesperson with whom you list your property to give you a copy of this notice. The purpose is to help you comply with the New Jersey Law
