

Address
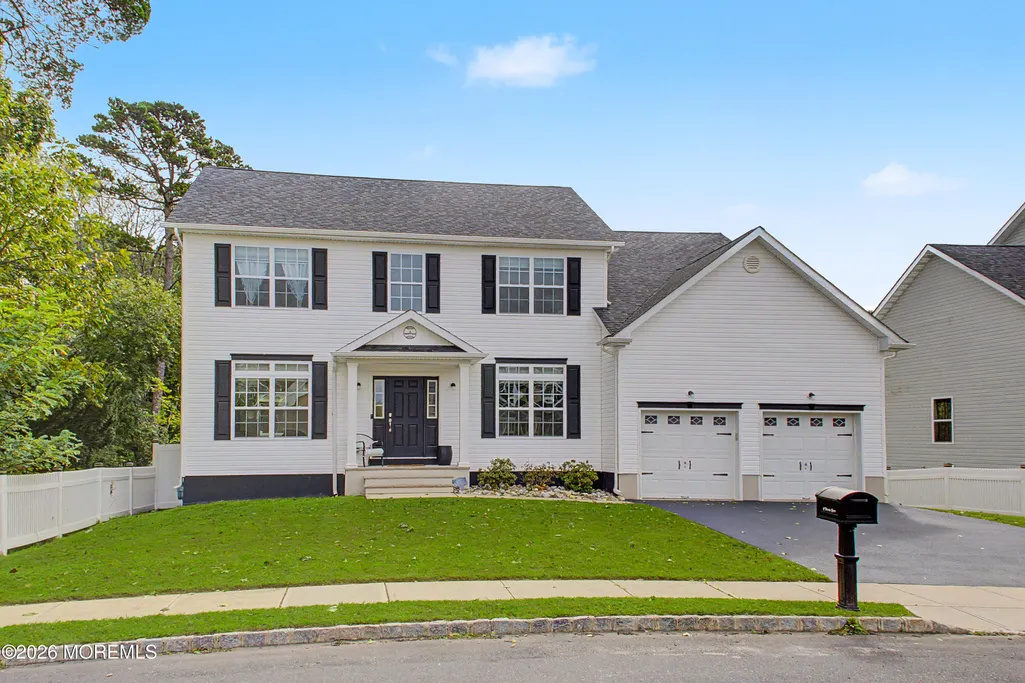
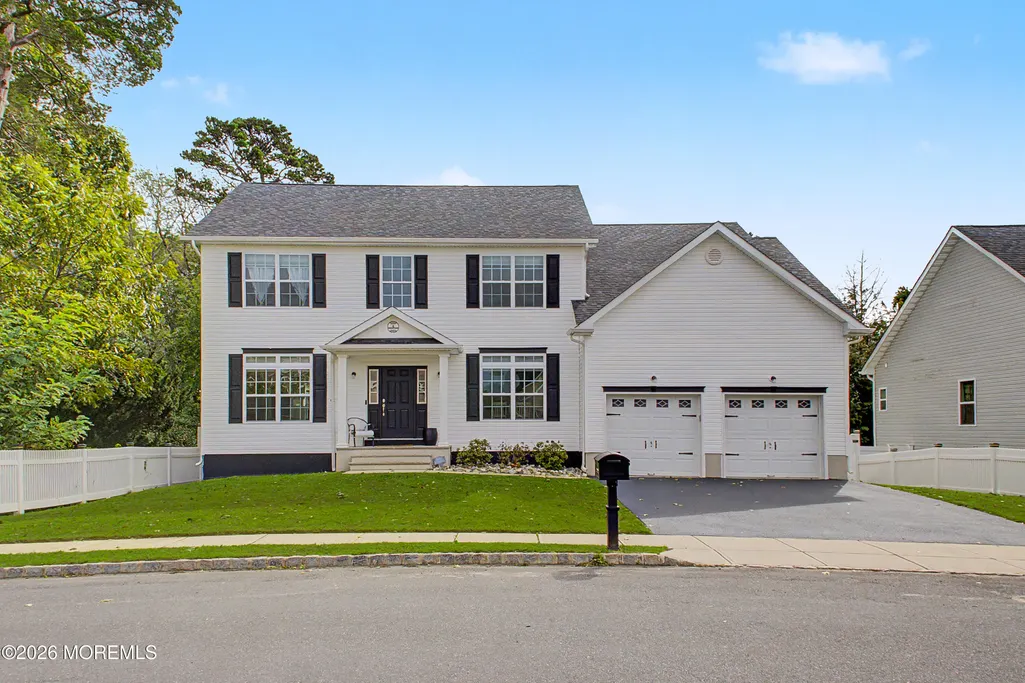
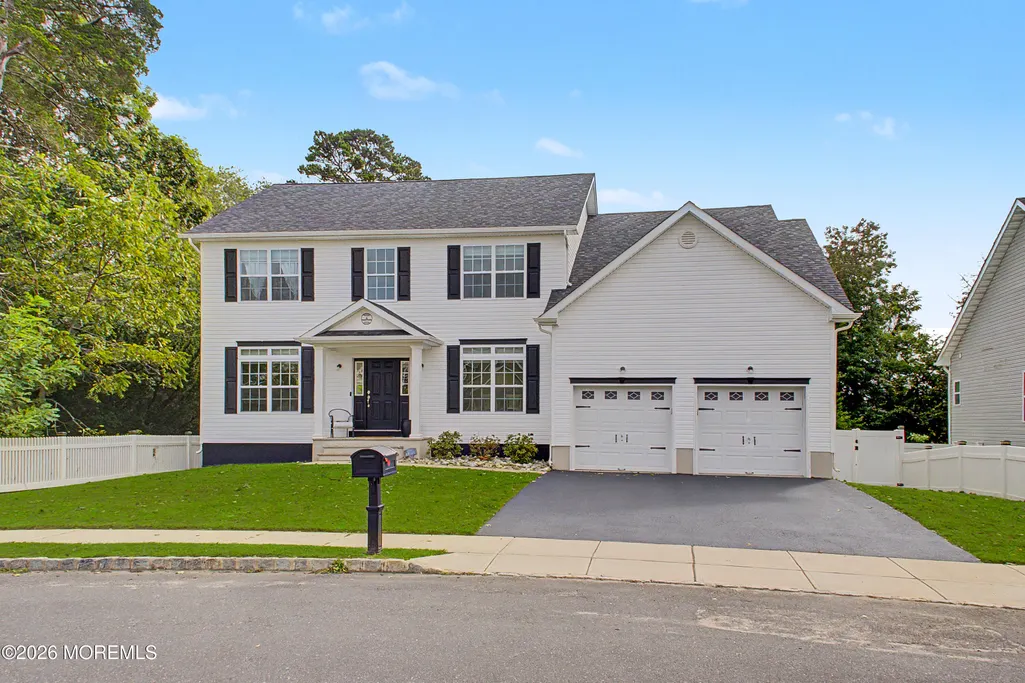
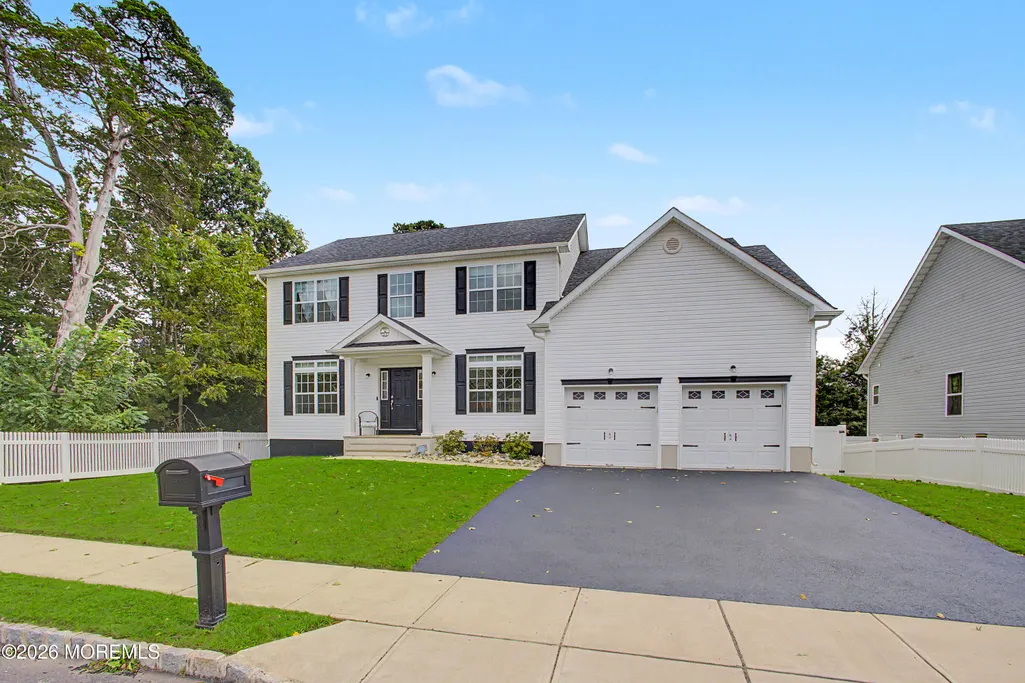
4 Prairie Lane, Bayville, NJ
Price
$ 928,888
Property Attributes
- MLS#22630364
- TypeSingle Family
- Listing Status Active
- CountyOcean
- CityBayville
- AreaBayville
- NeighborhoodHickory Meadows
- Zip08721
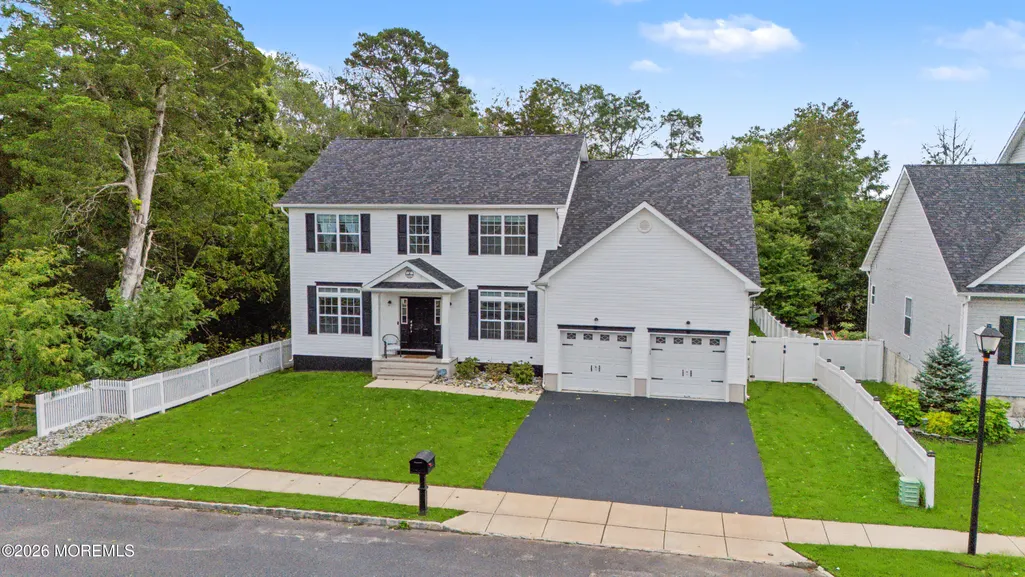
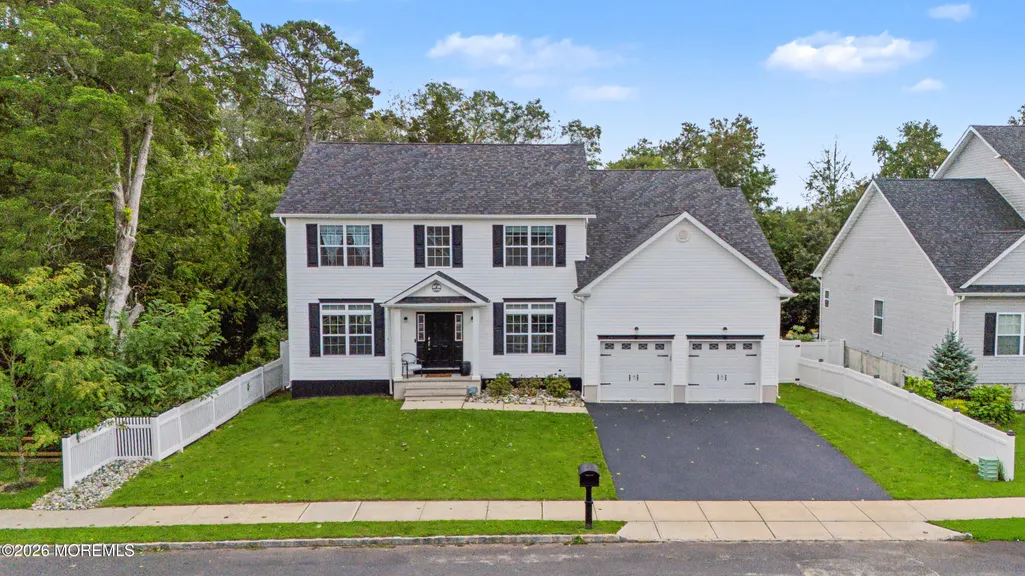
- StyleCustom, Colonial
- Year Built2021
- Taxes$ 10430
- Price$ 928,888
- Bedrooms5
- Full Bathrooms2
- Half Bathrooms1
- Sqr Footage2740
- Lot Size0.26 Acres
Data Source:
Monmouth Ocean Regional REALTORS® (MOMLS)
Property Description
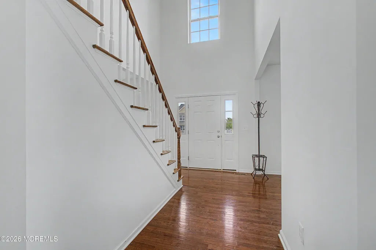
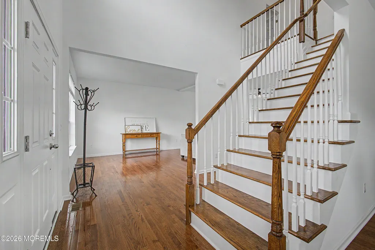
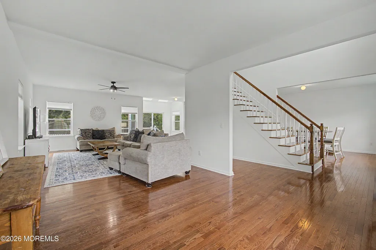
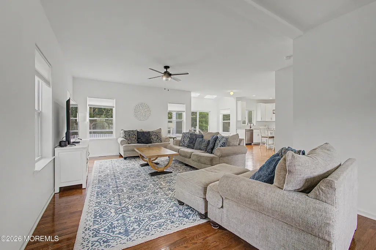
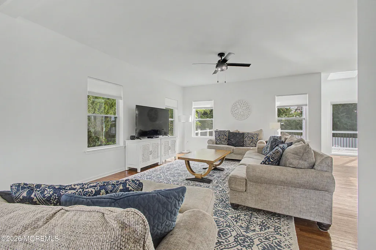
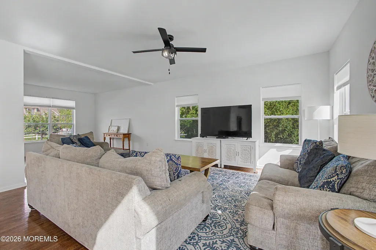
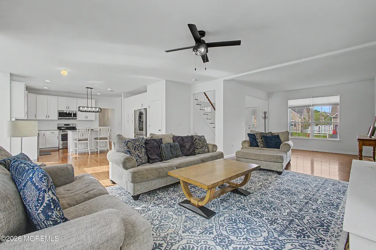
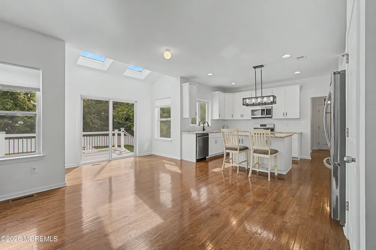
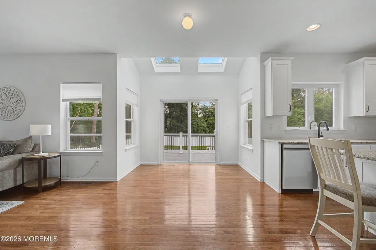
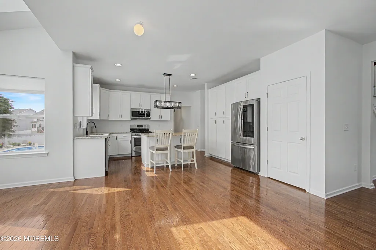
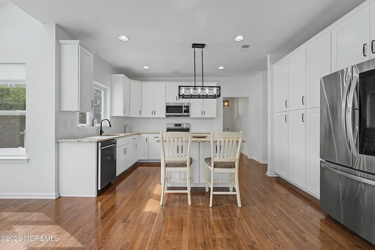
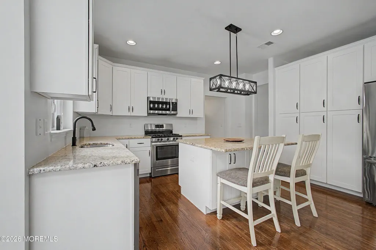
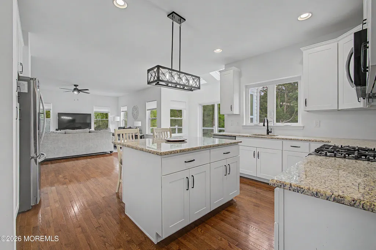
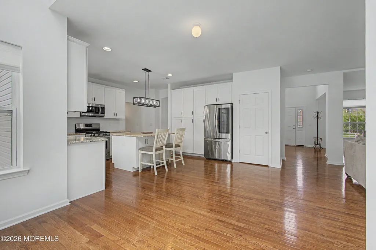
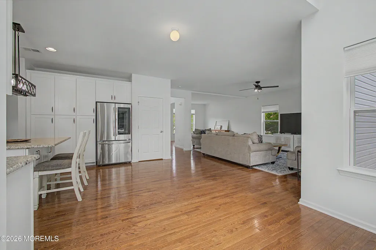
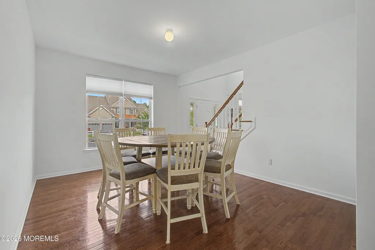
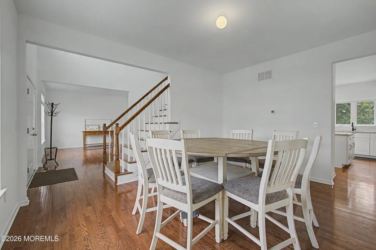
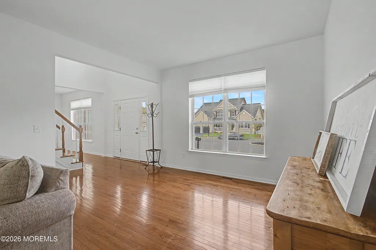
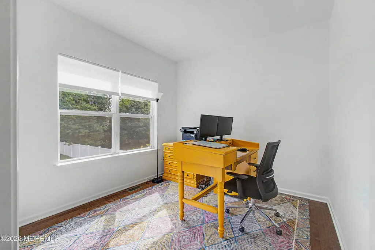
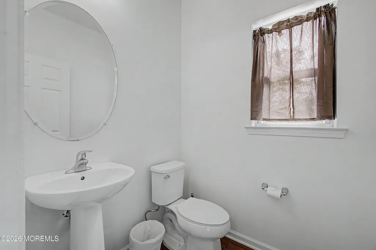
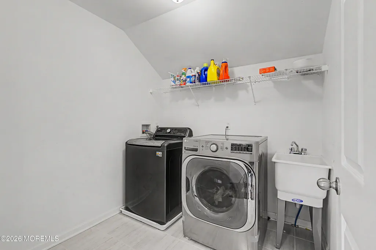
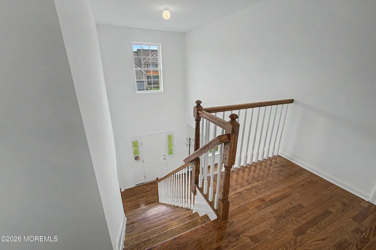
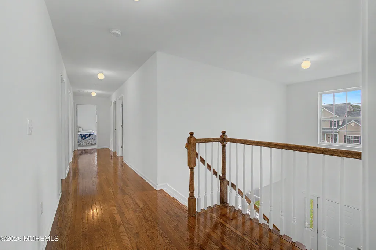
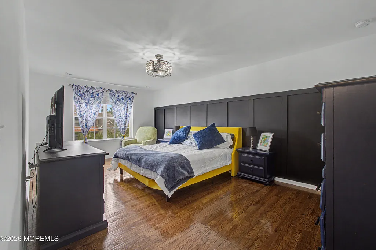
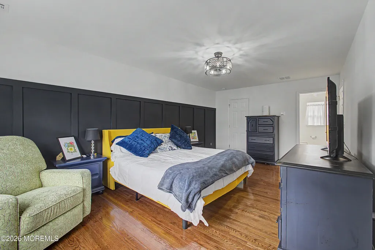
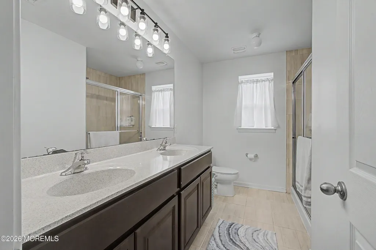
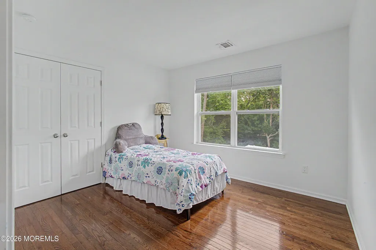
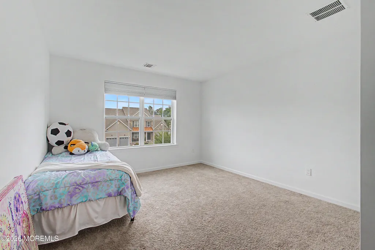
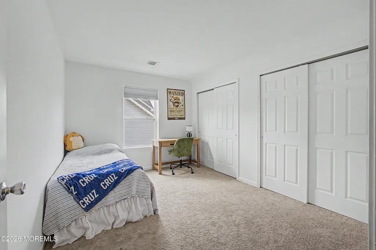
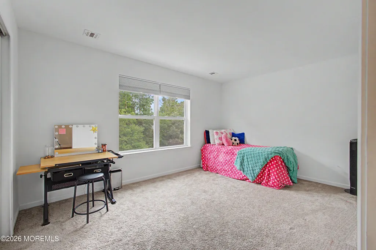
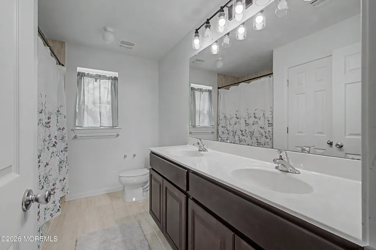
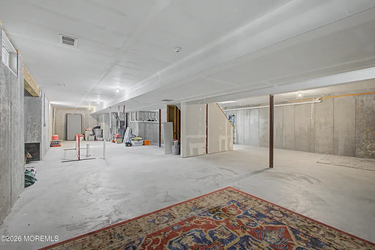
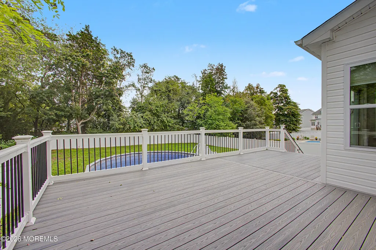
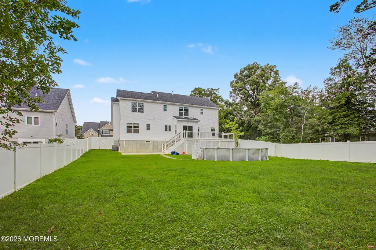
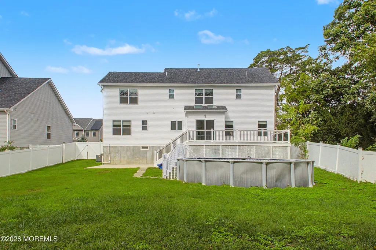
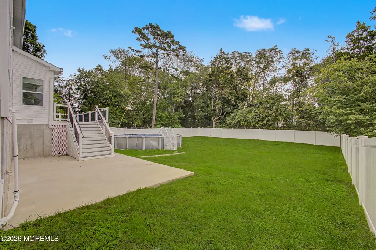
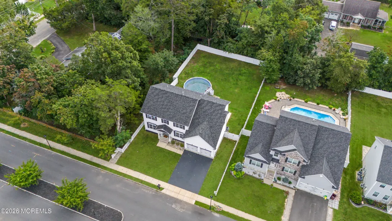
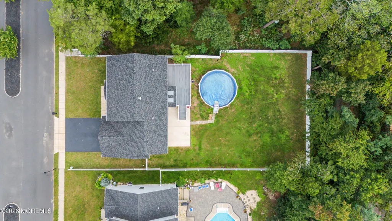
DON'T MISS THIS BEAUTIFUL 5-YEAR-YOUNG COLONIAL! This stunning home offers 5 spacious bedrooms, 2½ baths, a dramatic 2-story foyer, and a gourmet kitchen with granite countertops & stainless-steel appliances. The first floor features a versatile office/bonus room, perfect for working from home or entertaining. Upstairs laundry is conveniently located right off the bedrooms. Enjoy a beautiful 75x152 lot, 2-car garage, and full basement with endless potential. Ideally located near the GSP, shopping, beaches & marinas. Beautifully maintained and move-in ready—this home truly has it all!
| Elementary School | Middle School | High School |
|---|---|---|
| Bayville Elementary School | Central Reg Middle Middle School | Central Regional High School |
| Price History | |
|---|---|
| 9/25/2026 | Listed $928,888 |
General Features
| Sewer | Public Sewer |
|---|---|
| Heating | Natural Gas,Forced Air,2 Zoned Heat |
| Cooling | Central Air,2 Zoned AC |
| Garage Spaces | 2 |
| Architectural Style | Custom,Colonial |
| Stories Count | 2 |
| Property Subtype | Single Family Residence |
| County | Ocean |
| Property Type | Residential |
| HOA | true |
| Attached Garage | true |
| Subdivision Name | Hickory Meadows |
| Garage Y/N | true |
| Total Rooms | 15 |
| Full Baths | 2 |
| Status | Active |
| Directions | USE GPS |
| City | Bayville |
| MLS Area | Bayville |
| Elementary School | Bayville |
| Middle/Junior High School | Central Reg Middle |
| MLS Area Minor | Berkeley (BER) |
| Standard Status | Active |
| Year Built | 2021 |
| Tax Year | 2025 |
| Tax Annual Amount | 10430 |
| Tax Assessed Value | 402700 |
| Zoning Description | Residential, Single Family |
| Association Fee Includes | Common Area |
| Patio/Porch Features | Porch - Open |
| High School | Central Regional |
| Lot Size Square Feet | 11325.6 |
| Lot Size Units | Acres |
| Roof | Shingle |
| Senior Community Y/N | false |
| HOA Fee | 600 |
| Pool Features | Above Ground |
| Assoc Fee Paid Per | Annually |
| Association Amenities | Common Area |
Interior Features
| Basement | Full,Unfinished |
|---|---|
| Basement (Y/N) | true |
| Air Conditioning Y/N | true |
| Heating Y/N | true |
| Half Baths | 1 |
| Total Bedrooms | 5 |
| Total Baths | 3 |
| Total Fireplaces | 1 |
| Interior Amenities | Attic,Attic - Pull Down Stairs,Ceilings - 9Ft+ 1st Flr,Center Hall |
| Flooring | Ceramic Tile,Tile,Wood |
| Main Level Bathrooms | 1 |
| Heating-Forced Air | true |
| Fireplace Y/N | true |
Exterior Features
| Parking Features | Direct Access,Paved,Asphalt,Double Wide Drive,Driveway,Off Street,On Street |
|---|---|
| Water Source | Public |
| Waterfront Y/N | false |
| Inclusions | Timer Thermostat, Dishwasher, Light Fixtures, Microwave, Self/Con Clean, Stove, Screens, Gas Cooking |
| Lot Size Area | 0.26 |
| Building Area Total | 2740 |
| Lot Size Acres | 0.26 |
| Door Features | Sliding Doors |
| Lot Dimensions | 75 x 152 |
| Exterior Amenities | Thermal Window |
| Model | Magnolia A |
Amenities
- Foreclosure
- Views
- Short Sale
- New Construction
- Adult 55+
- Lease To Own
- No HOA Fees
- Furnished
- Primary On Main
- Air Conditioning
- Seller Finance
- Green
- Fixer Upper
- Horse
- Golf
- Fireplace
- Deck
- Garage
- Basement
- Pool
Property vs Single Family Average in 08721
Price
Taxes
Year Built
 The data relating to real estate for sale on this website comes in part from the IDX Program of Garden State Multiple Listing Service, L.L.C. and GOLDSTONE REALTY. Real estate listings held by other brokerage firms are marked as IDX listing. Information deemed reliable but not guaranteed. Copyright © 2026 Garden State Multiple Listing Service, L.L.C. All rights reserved. This information is being provided for Consumer's personal, non-commercial use and may not be used for any purpose other than
 All information is believed to be accurate but is not guaranteed. Protected by Copyright© 2026 and is owned either by the Monmouth County Association of REALTORS; or by the developers of the software, Kunversion, LLC. All rights reserved. Each office independently owned and operated.
The New Jersey Real Estate Commission requires every licensed broker or salesperson with whom you list your property to give you a copy of this notice. The purpose is to help you comply with the New Jersey Law
All information is believed to be accurate but is not guaranteed. Protected by Copyright© 2026 and is owned either by the Monmouth County Association of REALTORS; or by the developers of the software, Kunversion, LLC. All rights reserved. Each office independently owned and operated.
The New Jersey Real Estate Commission requires every licensed broker or salesperson with whom you list your property to give you a copy of this notice. The purpose is to help you comply with the New Jersey Law
